Initializing drawing board…
DWG-A-FP01 · GROUND FLOOR PLAN · 1:100 · BARRUGA RESIDENCE
BARRUGA RESIDENCE · TARLAC CITY · DWG-A-FP01 · SCALE 1:100 · IAIN MATTHEW BARRUGA, CE STUDENT REV 03 UP SHR 43 200 15 000 13 000 15 200 36 600 18 600 18 000 LIVING ROOM 24.5 m² MASTER BEDROOM 18.2 m² TOILET & BATH 5.8 m² KITCHEN / DINING 28.4 m² STAIR CORE BEDROOM 2 14.0 m² LAUNDRY / UTILITY 6.4 m² FOYER / VERANDA 12.0 m² BALCONY (OPEN) A 1 A 1 COLUMN SCHEDULE C1: 300×300 8-16Ø MAIN 10Ø TIES @100 LEGEND RC COLUMN TILE AREA EXT WALL INT WALL N A B C D 1 2 3
ALL DIMENSIONS IN MILLIMETERS · f'c = 28 MPa · fy = 415 MPa · NSCP 2015
Iain Matthew Barruga
Civil Engineering Student · San Nicolas, Ilocos Norte

Iain Matthew
Barruga

i 4th Year Student

Civil engineering student building a foundation in structural analysis, construction planning, and technical drafting. I'm looking to apply and grow my technical knowledge, problem-solving skills, and work ethic in real project work.

4th
Year Standing
5+
Yrs Freelance AutoCAD
320
OJT Hours (QA/QC)
DWG-A-FP01 · Ground Floor Plan · Scale 1:100
01 / 05
ALL DIMENSIONS IN MILLIMETERS
About
Building
the future,
one beam
at a time.

I'm a 4th-year Civil Engineering student from Brgy. 11, San Nicolas, Ilocos Norte, studying at Mariano Marcos State University in Batac City. I have a strong foundation in engineering mathematics and structural analysis, and I'm proficient in AutoCAD and SketchUp for technical drafting.

I'm familiar with construction project planning and cost estimation, and comfortable interpreting blueprints and technical drawings, skills I've built through coursework and hands-on freelance drafting work.

My goal is to apply and further develop these skills through real project work. I take deadlines seriously and work well in a team.

I'm currently available for freelance work: AutoCAD drafting, 2D floor plans, and 3D models for residential and commercial clients. I'm easy to work with and willing to learn and adapt in fast-paced environments.

Portfolio

Featured Projects

Architectural · Structural
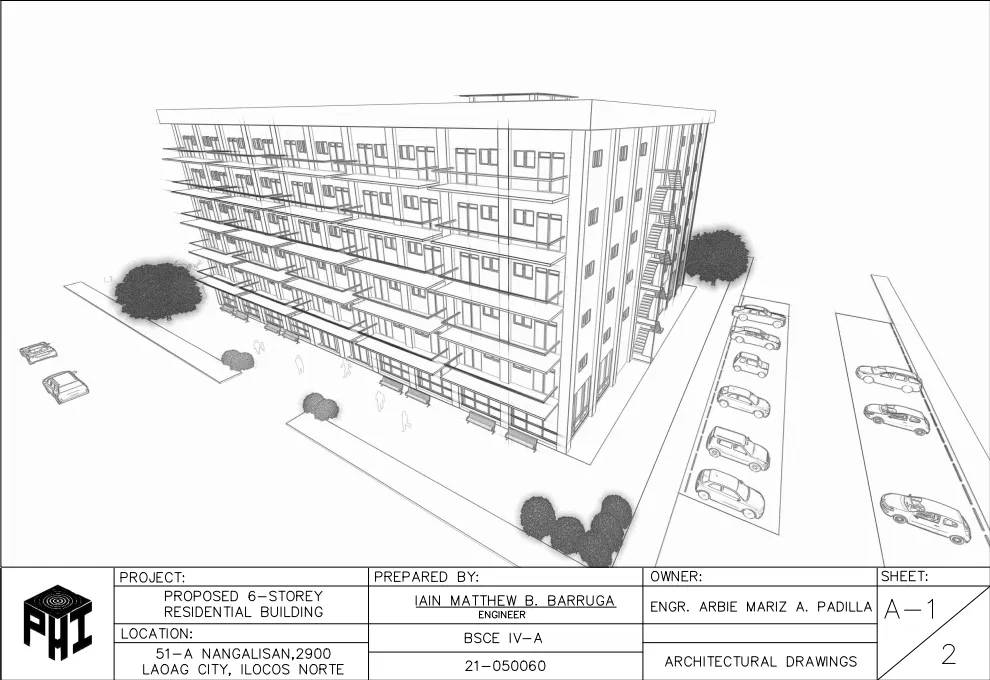
Proposed 6-Storey Residential Building
Full architectural and structural drawing set for a 6-storey residential building, ground-floor commercial units with five upper residential floors (10 units/floor: master's bedroom, bedroom, T&B, living, kitchen & dining). Includes site development plan, all floor plans, elevations, and cross sections.
50.0m × 40.0m 6 Storeys · 28.15m 10 Units/Floor AutoCAD
● BSCE IV-A · Architectural Drawings
Structural · Site Development
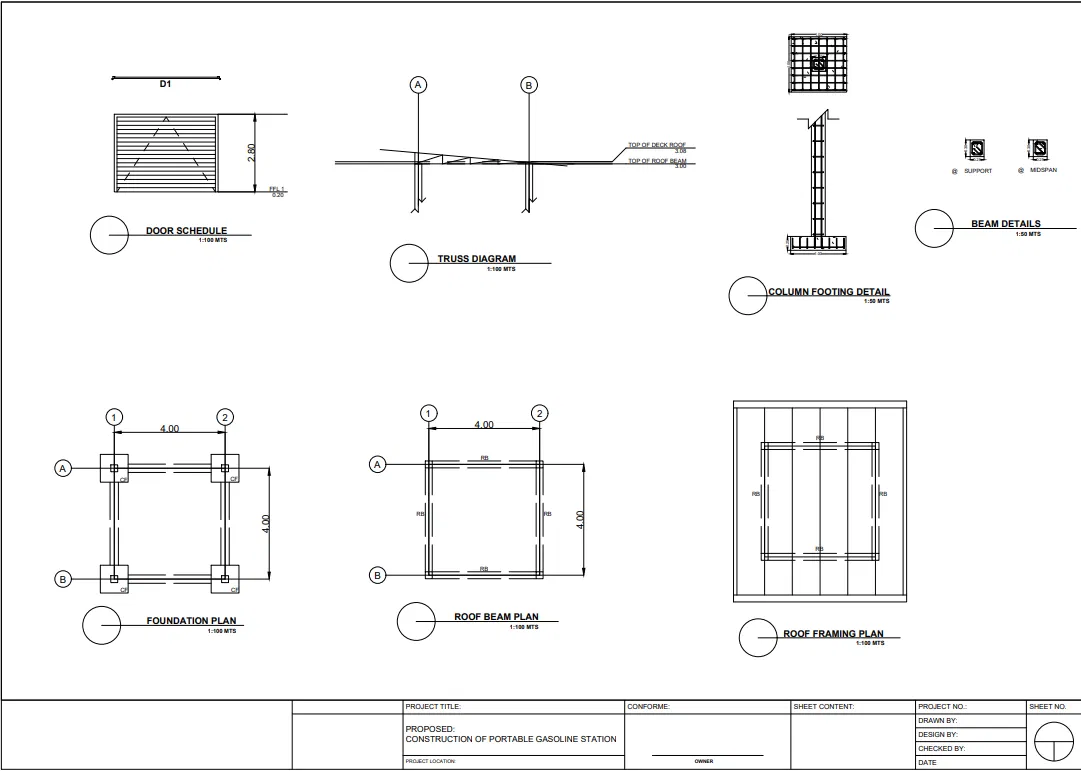
Proposed Construction of Portable Gasoline Station
Portable Gasoline Station: Canopy & Site Structure
Independent structural documentation for a single-bay portable gasoline canopy on Lot 31039-A. Includes full site development plan with lot technical description (bearing & distance survey), foundation and isolated column footing detail, and roof beam/truss framing plan.
4.0m × 4.0m Bay 1.0m Sq. Footing FFL +0.20m Lot 31039-A
● Independent Project · Site & Structural Detailing
Fire Protection · As-Built Documentation
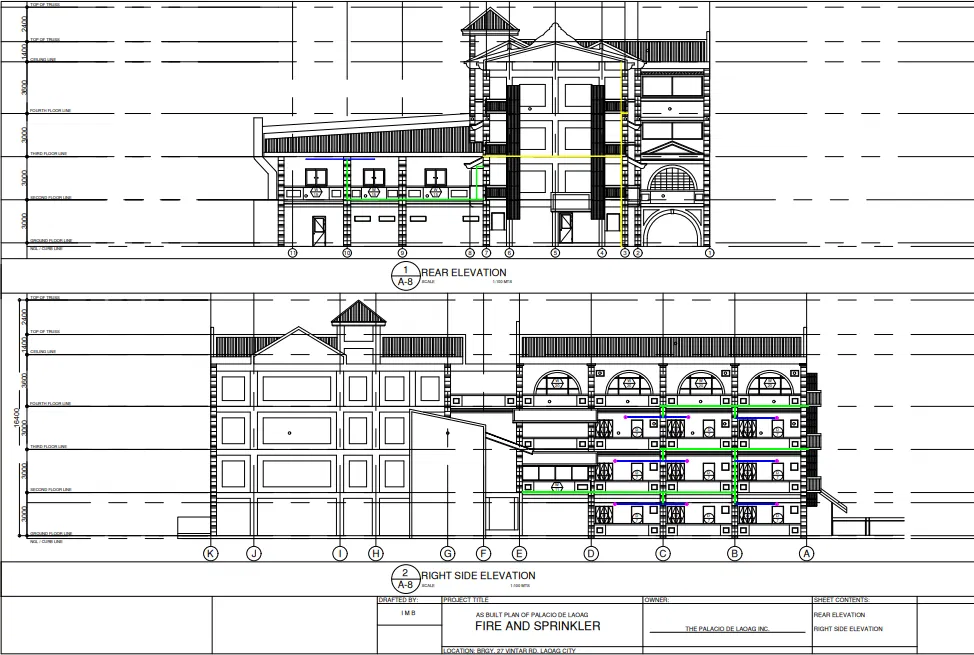
As-Built Plan of Palacio de Laoag Fire and Sprinkler
Palacio de Laoag: Fire & Sprinkler As-Built Plan
As-built fire protection documentation for a 4-storey function hall and events venue. Produced the rear and right-side elevations marked up with sprinkler branch-line and riser routing, floor-by-floor, for BI Sch. 40 piping from ½" branch lines up to 2" mains.
4-Storey Elevation ½"–2" BI Pipe Sch 40 Rear + Right Side As-Built
● Field Documentation · Fire & Sprinkler System
Structural · Government Building
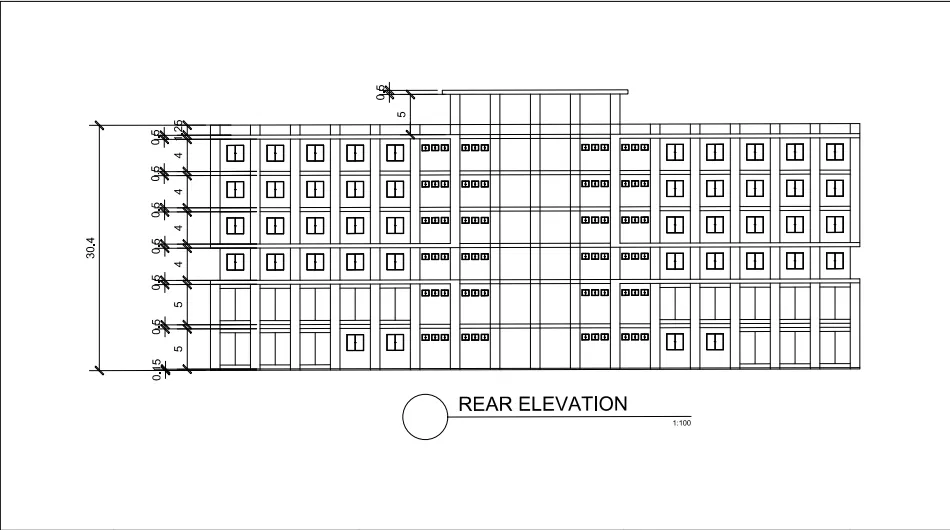
Proposed 6-Storey Municipal Building
Collaborative BSCE IV-A structural documentation set for a 6-storey municipal hall (function halls and administrative offices per floor). Contributed to the rear elevation drawing, showing the full window and column bay rhythm across all six floors plus roof-level parapet.
Rear Elevation 30.4m Height 6 Storeys 1:100
● Cohort Collaboration · Structural Set
Interdisciplinary · Refractories
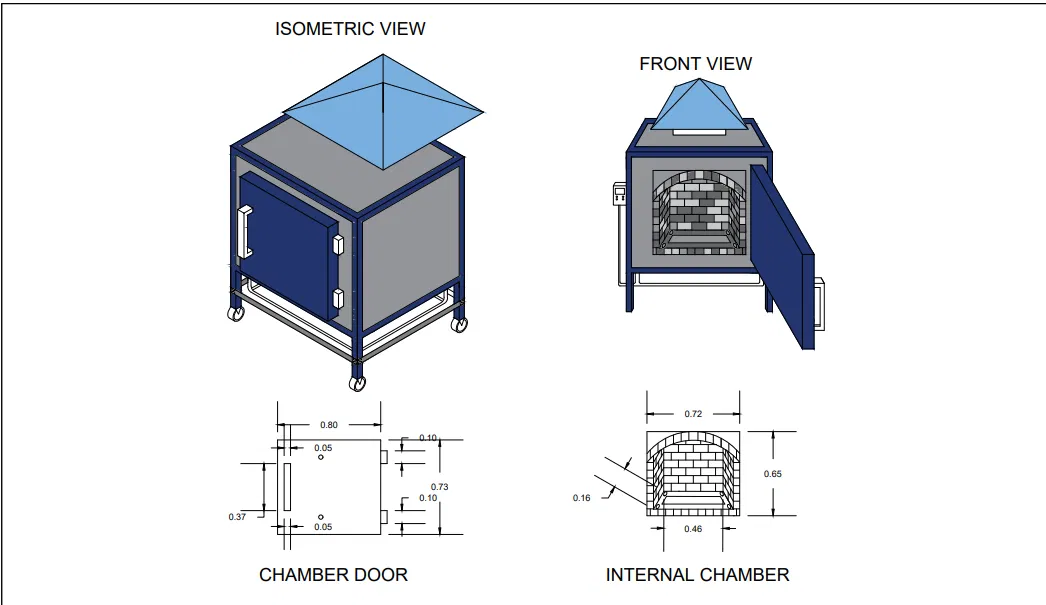
Refractories and Kiln Design
Laboratory Gas Kiln Design
Interdisciplinary collaboration with the Ceramic Engineering program (CERE 136: Refractories & Kiln Design). Produced the isometric and front-view drawings for a laboratory gas kiln, including chamber door and internal refractory chamber details.
Isometric View Front View Refractory Chamber Interdisciplinary
● Cross-Program Collaboration · CERE 136
Architectural · Residential
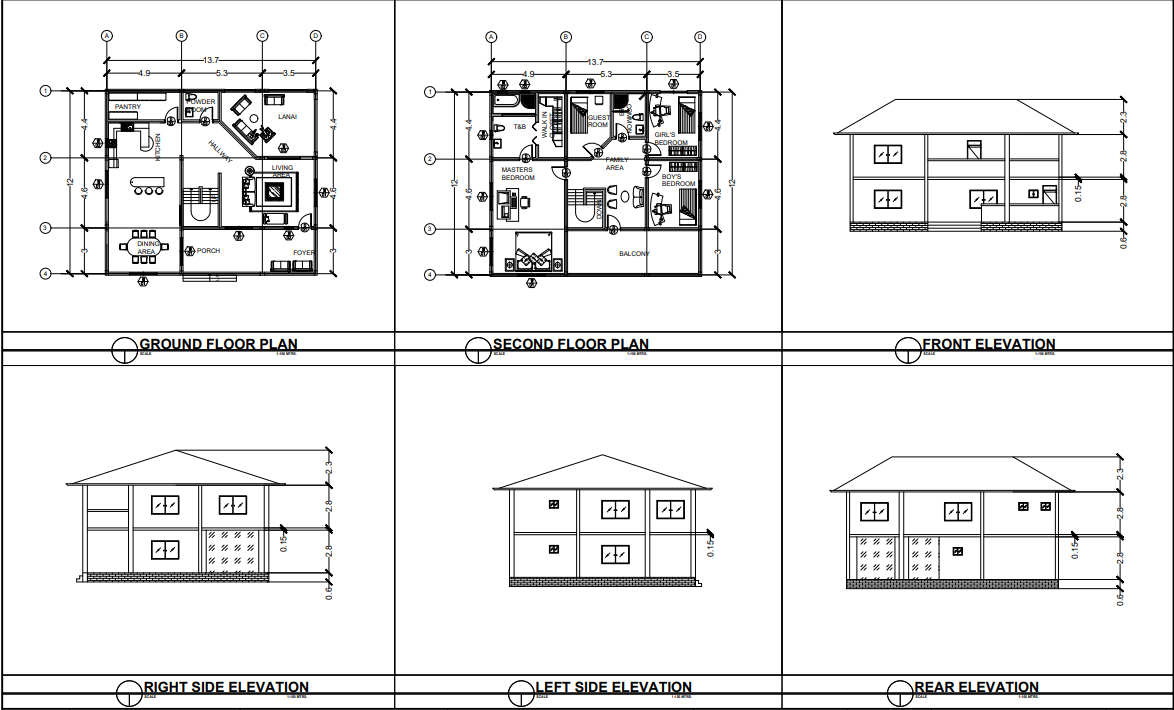
Proposed Two-Storey Residential Building
Full architectural drawing set for a two-storey single-family residence, covering the ground and upper floor plans, elevations, and cross sections drawn to scale with consistent annotation and dimensioning standards.
2 Storeys Residential AutoCAD
● Architectural Drawings
How I Work

Design Process

01
Site Investigation & Programming
Gather lot data, technical descriptions, and client requirements. Establish setbacks, easements, and the spatial program before a single line is drawn.
02
Conceptual Layout & Sketching
Rough floor plans and massing studies to test circulation, unit layouts, and structural grid options against the site constraints.
03
CAD Drafting & Detailing
Full AutoCAD production set: floor plans, elevations, sections, and details, drawn to scale with consistent line weights and annotation standards.
04
Structural & Systems Coordination
Foundation, framing, and utility routing (fire & sprinkler, plumbing) checked against architectural drawings to catch clashes before they reach the field.
05
Review, Revision & As-Built Documentation
Markups incorporated, sheets finalized, and (for completed projects) field verification against the as-built condition.
Interactive

Beam Lab

Not a picture of an analysis but an actual one. Move the load, change the span, swap the end conditions, and the shear, moment and deflected shape are re-solved from scratch on every frame.

DWG-S-BM01 · Simply Supported 300×500 RC · f′c 21 MPa · EI 67 306 kN·m²
Academic Track

Education & Experience

2021 - Present
Bachelor of Science in Civil Engineering
Mariano Marcos State University · Batac City, Ilocos Norte
Currently in 4th year, specializing in the structural track. Coursework covers Structural Theory, Reinforced Concrete Design, Foundation Engineering, Highway Engineering, and Hydraulics. I approach each subject like it's something I'll actually use on the job, because eventually, I will.
Jan 2021 - Present
Freelance AutoCAD Draftsman
Independent / Remote Work
Draw 2D floor plans and 3D models in AutoCAD for residential and commercial clients. Prepare project schedules and site layouts to keep tasks on time, and work directly with clients to translate design ideas into clear technical drawings. Cut project design time by 20% through better work methods and faster file organization.
2026
On-the-Job Trainee: QA/QC, Operations & Planning
MDBI Construction Development
Completed 320 hours of on-the-job training in the QA/QC, Operations, and Planning department, gaining hands-on exposure to site quality control processes and construction project planning.
2021 - Present
Student Member
PICE Student Chapter · Mariano Marcos State University
Takes part in technical seminars, design competitions, and engineering outreach activities through the Philippine Institute of Civil Engineers student chapter at MMSU. Attended the NatCon Seminar in Cebu City (2022) and completed 40 hours of Construction Occupational Health & Safety training (2025).
Professional Development

Certifications & Seminars

2026
320 Hours OJT: QA/QC, Operations & Planning Dept., MDBI Construction Development
On-the-Job Training
2025
40 Hours: Construction Occupational Health & Safety
Certificate of Completion
2022
NatCon Seminar, Cebu City
Seminar Attendance
Capabilities

Technical Skills

Software
AutoCAD
SketchUp
Core Skills
Construction Project Planning & Cost Estimation ✓
Engineering Mathematics & Structural Analysis ✓
Interpreting Blueprints & Technical Drawings ✓
Time Management & Teamwork ✓
Adaptable in Fast-Paced Environments ✓
Get in Touch

Contact

I'm open to freelance projects: AutoCAD drafting, 2D floor plans, 3D models, and similar civil engineering drafting work. If you have something in mind, I'd love to hear about it. I usually reply within a day.

Email Reveal email
School Mariano Marcos State University, Batac City
Location Brgy. 11, San Nicolas, Ilocos Norte, PH
Status 4th Year CE Student · MMSU · Graduating 2026
Reference Engr. Jorge Escalona, Wind Project Development Manager, Aboitiz Power Corporation
↓ Download Full Resume (PDF)